Quality controlled.Precision verified.
A connected quality system for custom CNC machining—from drawing review and incoming material control to in-process measurement, final inspection and documented delivery.
Quality planning begins before the first part is machined.
Every project starts with a review of the CAD model, dimensioned drawing, material, tolerance, surface finish, quantity and application requirements. Critical features, datums, threads and inspection access are identified before production.
Inspection activities are then matched to part risk and customer requirements, helping maintain dimensional consistency from prototype approval through repeat manufacturing.
Control at every manufacturing stage.
Quality is not a single final check. It is a sequence of documented reviews and measurements connected to the production process.
Contract & Drawing Review
Engineering review aligns manufacturing and inspection with the customer specification.
- CAD and 2D drawing review
- Tolerance and datum analysis
- Finish and thread requirements
- Inspection scope confirmation
Incoming Material Control
Material identity and documentation are checked before machining begins.
- Supplier and grade verification
- Material certificate review
- Batch identification
- Traceability retention
In-Process Inspection
Measurements during production help identify variation before a batch is completed.
- First-piece verification
- Critical feature checks
- Tool-wear monitoring
- Process adjustment records
Final Quality Release
Dimensions, finish, quantity and packing are verified before shipment approval.
- Final dimensional inspection
- Visual and finish checks
- Documentation review
- Protected packing approval
Measurement tools matched to each feature.
Equipment selection considers tolerance, geometry, surface condition, part size and measurement accessibility.
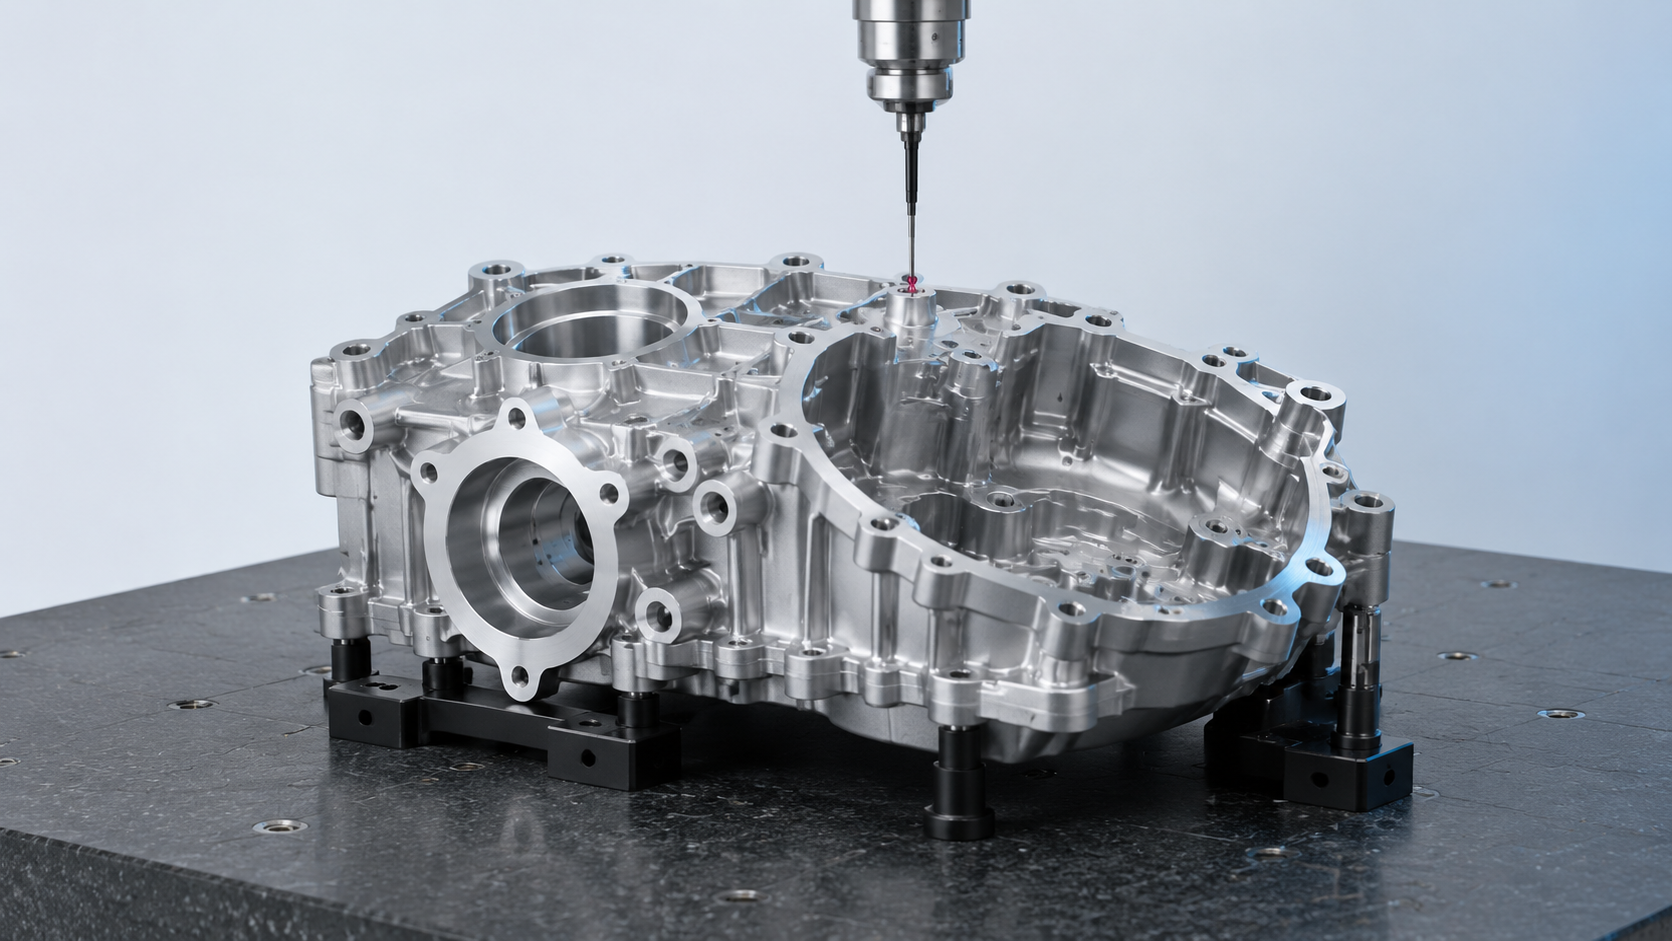
CMM Measurement
Coordinate measurement for complex geometry, datums, positions and critical dimensions.

Optical Inspection
Non-contact measurement for profiles, edges, small features and detailed components.
Precision Measuring Tools
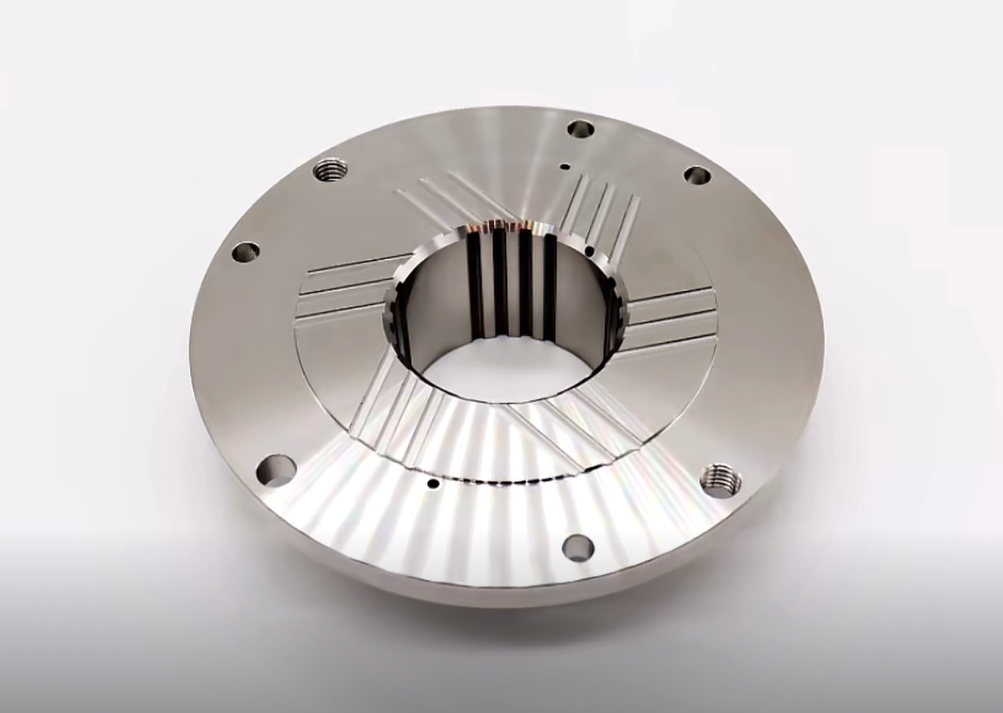
Micrometers, calipers, height gauges, bore gauges, pin gauges and thread gauges.
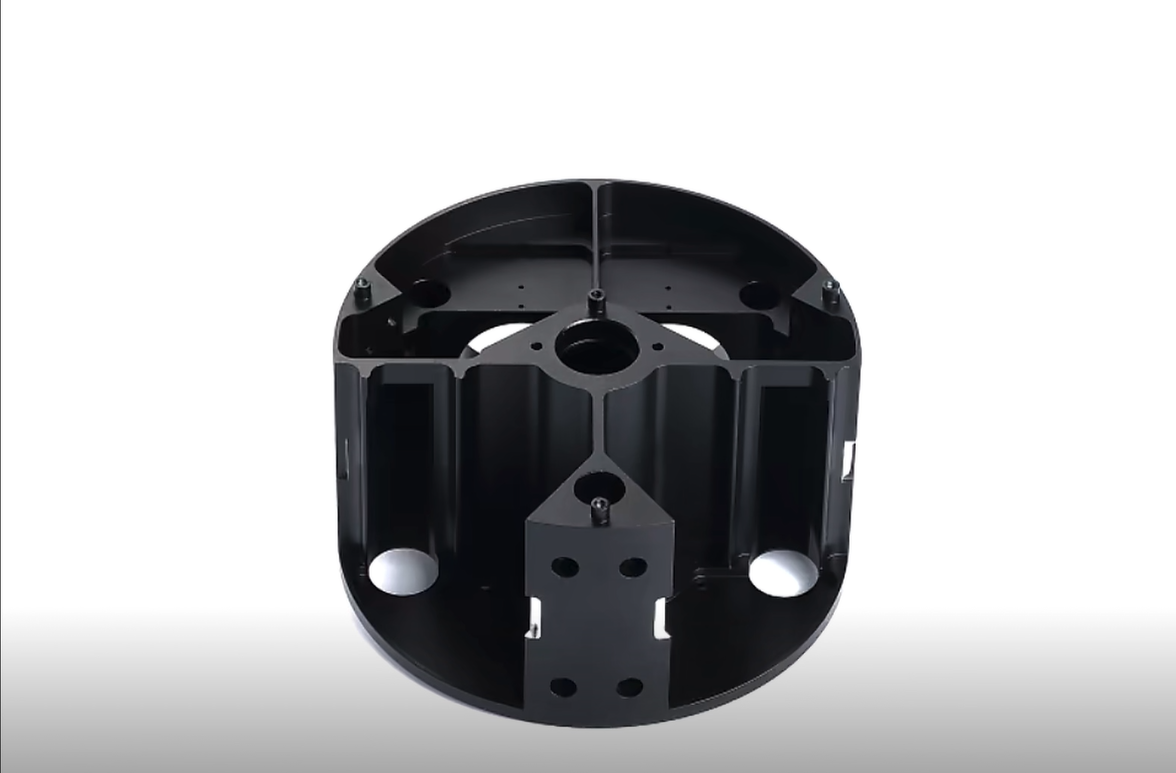
Surface & Visual Checks
Surface roughness, coating, color, appearance and protected-feature verification.
Documents available for project requirements.
Documentation scope should be confirmed during quotation so required records are included in the manufacturing and inspection plan.
Inspection Records
Report format, sample size and measured characteristics can be agreed before production.
Material & Process Records
Availability depends on material supplier, process provider and agreed order requirements.
Inspection matched to function—not only the drawing.
Tighter tolerances increase process and measurement requirements. Our engineering team reviews tolerance feasibility together with part size, material, geometry, surface finish and inspection access.
Functional features, datums and tolerance stacks are identified for focused control.
The inspection method must provide suitable access, resolution and repeatability.
Results are reviewed against agreed specifications before parts are approved for shipment.
From requirement review to quality release.
A six-stage control process keeps engineering, production, inspection and documentation connected.
Requirement Review
Drawing, tolerance, finish and documentation.
Quality Planning
Critical features and methods defined.
Material Control
Grade, certificate and batch checked.
In-Process Checks
First-piece and production monitoring.
Final Inspection
Dimensions, finish and quantity verified.
Release & Delivery
Records reviewed and packing approved.
Quality questions before quotation.
Include all inspection, certificate and documentation requirements with your drawing and RFQ.
What inspection equipment does JC Precision Craft use?
Inspection can use CMM, optical measurement systems, height gauges, micrometers, calipers, bore gauges, pin gauges, thread gauges and surface inspection tools. The method is selected according to part geometry, tolerance and access.
Can you provide dimensional inspection reports?
Yes. Dimensional inspection reports and CMM reports can be supplied when agreed during quotation. Please identify the required dimensions, report format and sampling level before production.
Can material certificates and traceability be provided?
Material certificates, supplier records and heat or lot traceability can be retained and supplied when requested. Requirements should be confirmed before material purchasing.
What tolerances can CNC machined parts achieve?
Standard tolerances can follow ISO 2768-m. Selected critical dimensions may reach tolerances such as ±0.005 mm when part size, geometry, material, process stability and measurement access allow. All tight tolerances require engineering review.
Do you perform first article inspection?
First-piece or first article inspection can be included to verify setup, dimensions and process readiness before continuing production. The required report format and approval process should be defined with the order.
How should quality requirements be shown on an RFQ?
Provide a 3D model and dimensioned 2D drawing showing critical dimensions, datums, tolerances, threads, material, finish, inspection level, certificates and any special acceptance criteria.
Build quality requirements into your next CNC project.
Send your CAD files, drawings, material, tolerance, finish and inspection documentation requirements for engineering review.